 Eileen Yu, Vice General Manager
Flatness in a blow molded table top depends on wall distribution, mold support, cooling and the way the part is handled after molding. Specify an allowable deviation and measurement procedure first. “Perfectly flat” is not a useful production criterion without a temperature, conditioning time and support arrangement.
Tongda’s TDW-250A table-top source case describes equipment intended to address these large-panel requirements. Its reported values provide project context; acceptance for a new table design should be based on that design’s own tooling and tests.
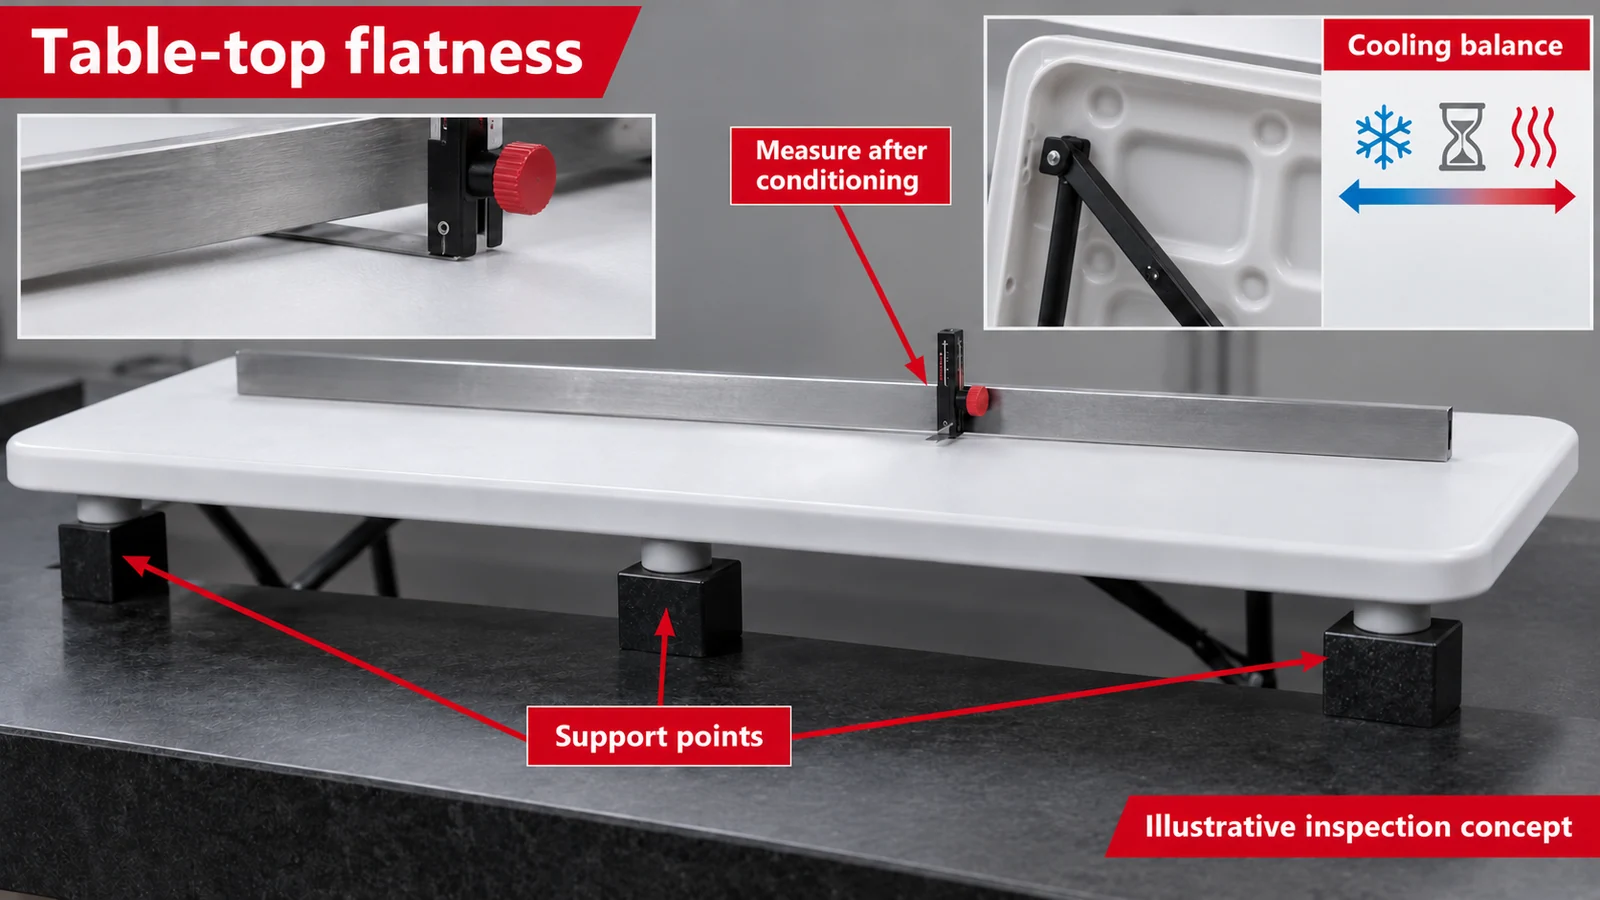
Define when and how flatness is measured
Agree which surface is assessed, where the part rests, how long it has cooled and the temperature at measurement. A large hollow panel can respond to its own weight and support conditions. Measurements taken on different supports or immediately after demolding may not be comparable.
Also inspect the assembled table. A top that meets its free-state requirement can behave differently after fastening to a frame. Keep the molded-part criterion and the assembled-product criterion separate so the source of any deviation can be investigated.
Balance material distribution across the panel
A long parison stretches during delivery, and its position relative to the mold influences the final wall. The direction and amount of variation depend on the material, temperature, discharge sequence and tooling. Do not assume one universal top-to-bottom thickness pattern.
Program and verify the distribution around edges, broad faces, ribs or local attachments. Check sections from repeated cycles, not only the overall weight. A heavier panel is not automatically a flatter one if the material remains unevenly distributed.
Review cooling and support as a system
Review the mold’s cooling circuits, supply conditions and the handling arrangement after ejection. Uneven heat removal and uneven restraint can contribute to distortion. Record the agreed cooling and conditioning procedure with the trial recipe.
Tongda’s source describes multi-point clamping, parison control and a profiled die arrangement. These are process features to review with the tool design. They do not eliminate the need to measure the actual panel after cooling.
Keep equipment figures tied to the source configuration
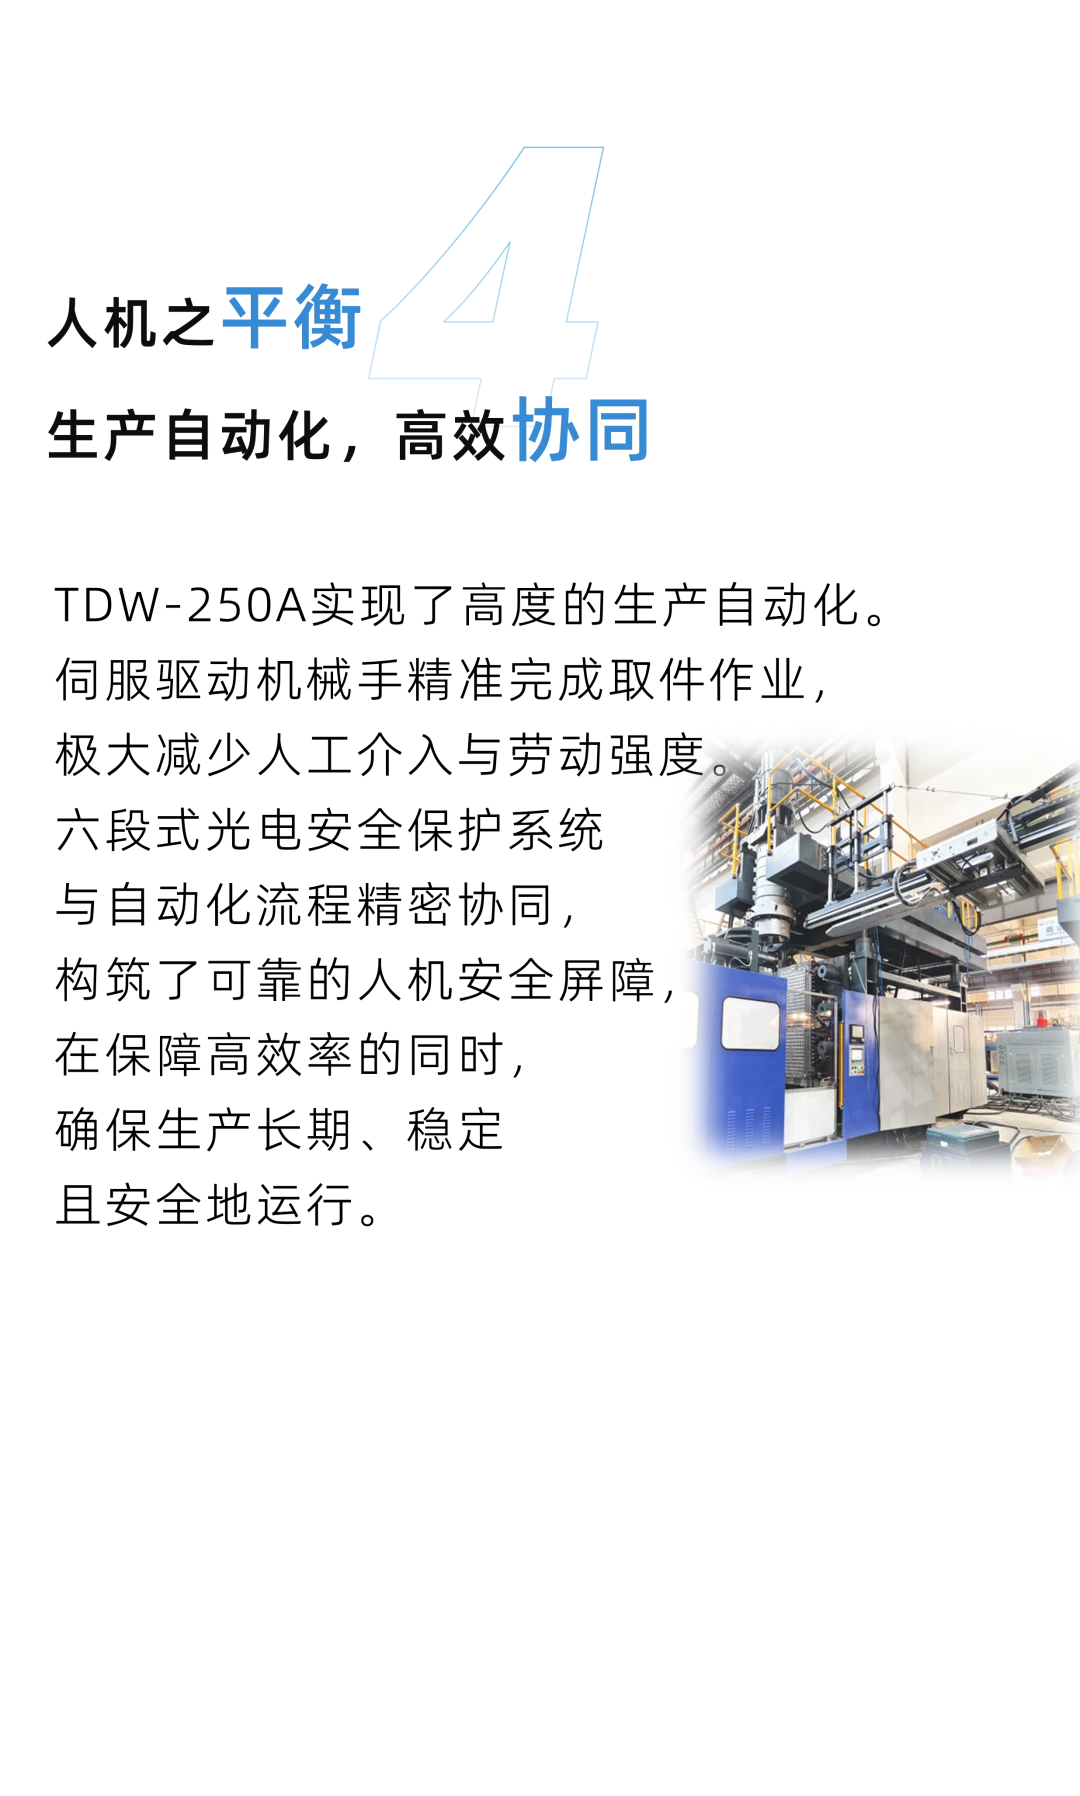
The TDW-250A article reports 1,200 kN clamping force, a 28 L accumulator and a maximum shot-rate figure of 1.6 kg/s. These are reported equipment values for the described project. A maximum discharge rate is not the same as average finished-product output, and an accumulator’s nominal volume does not directly specify the mass of every resin shot.
For a new quotation, confirm the machine revision, mold envelope, part mass and actual production sequence. Include take-out, trimming and any cooling fixtures in the scope.
| Trial record | What to specify |
|---|---|
| Flatness | Tolerance, measurement locations and method |
| Conditioning | Elapsed time, temperature and support points |
| Local walls | Section locations and repeat samples |
| Assembly | Fasteners, frame interfaces and finished-table tests |
| Output | Panels per cycle, counted cycle and accepted rate |
Distinguish panels from sets in capacity planning
The source reports a 120-second cycle for a two-panel set weighing approximately 5.8 kg in total. If that definition is used, the theoretical output is 30 sets or 60 panels per hour. Over 24 uninterrupted hours, that becomes 720 sets or 1,440 panels.
These are calculations, not measured net daily output. Apply actual running time, rejects and downstream limits. Confirm that the quotation uses the same meaning of “set” and “cycle” before comparing suppliers.
Questions buyers ask
Can parison programming alone correct a warped table top?
It may address one cause. Mold support, cooling, material behavior and handling also need investigation. Change one defined variable at a time and compare conditioned parts.
What should accompany a table-top enquiry?
Send the panel drawing, assembly details, material, weight target, flatness method and required output. Include samples showing acceptable and unacceptable results where available.
Read the large-part accumulator-head guide and surface-texture guide, then request a panel-production review.
Adapted from Tongda’s original WeChat article. Case figures are manufacturer-reported for the described application. Original photographs and English concept illustrations are identified in their captions.